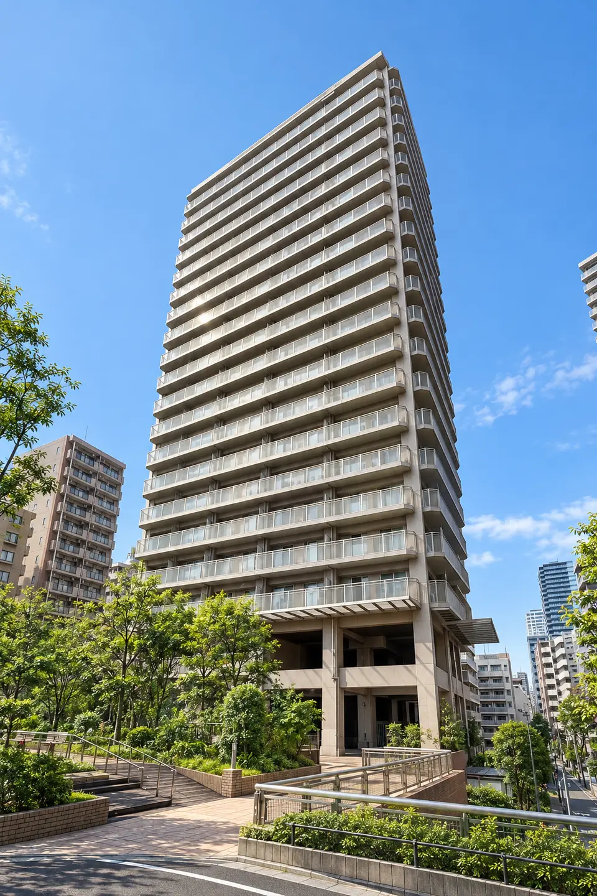
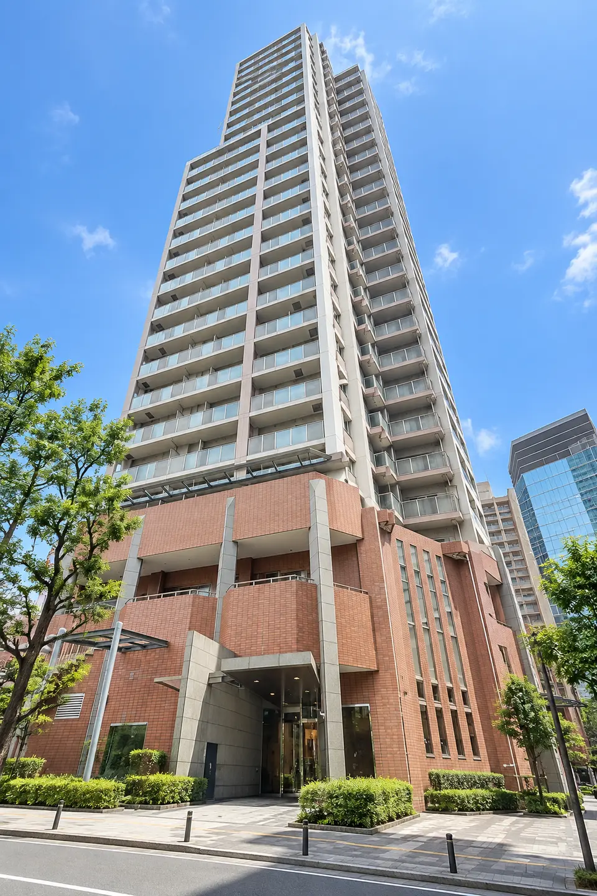
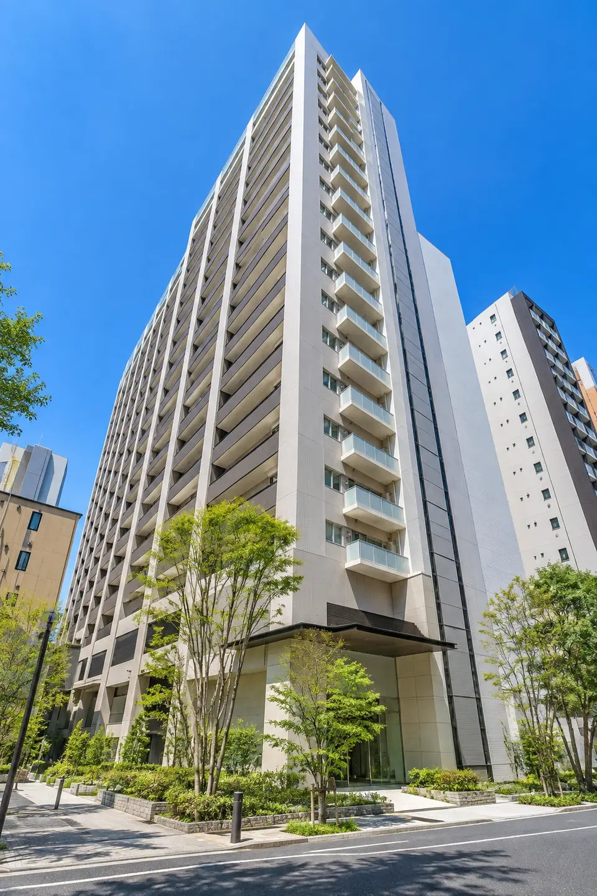
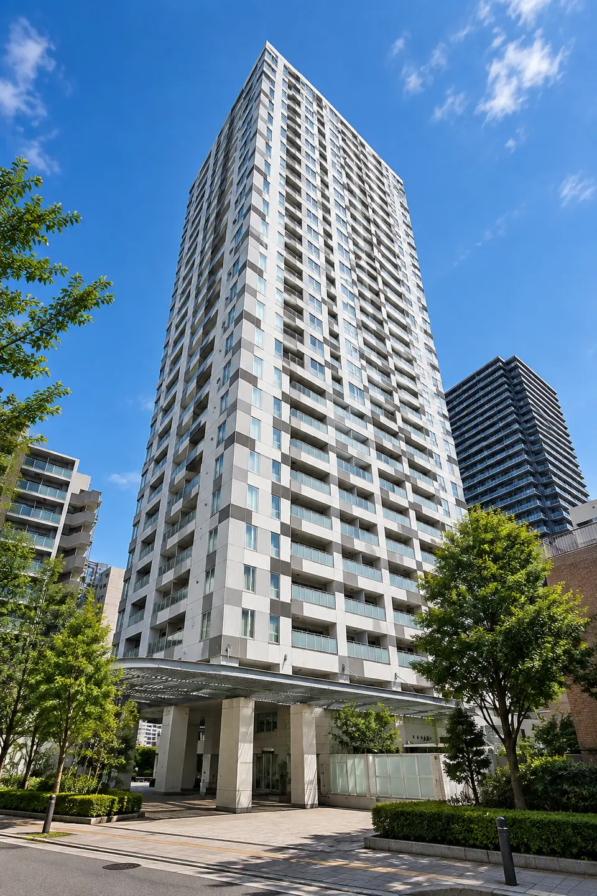
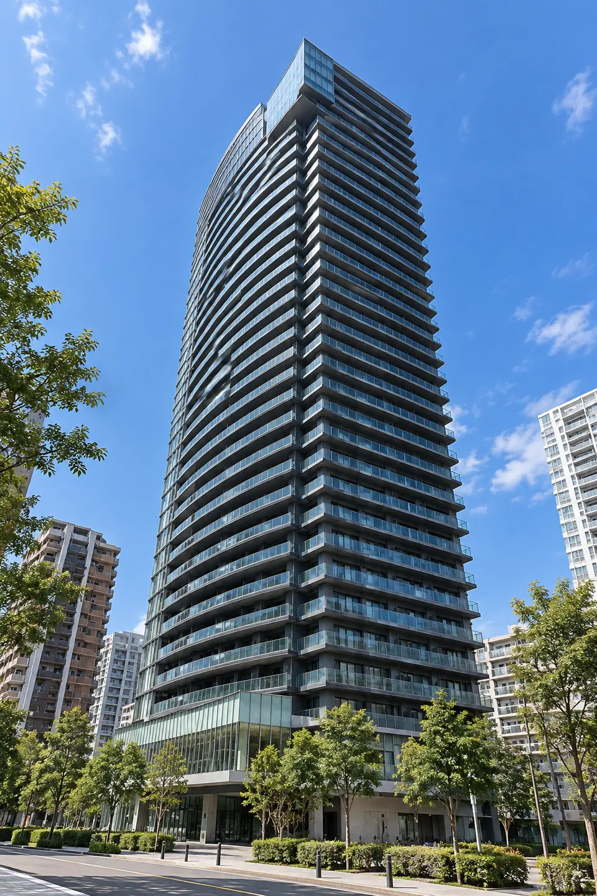
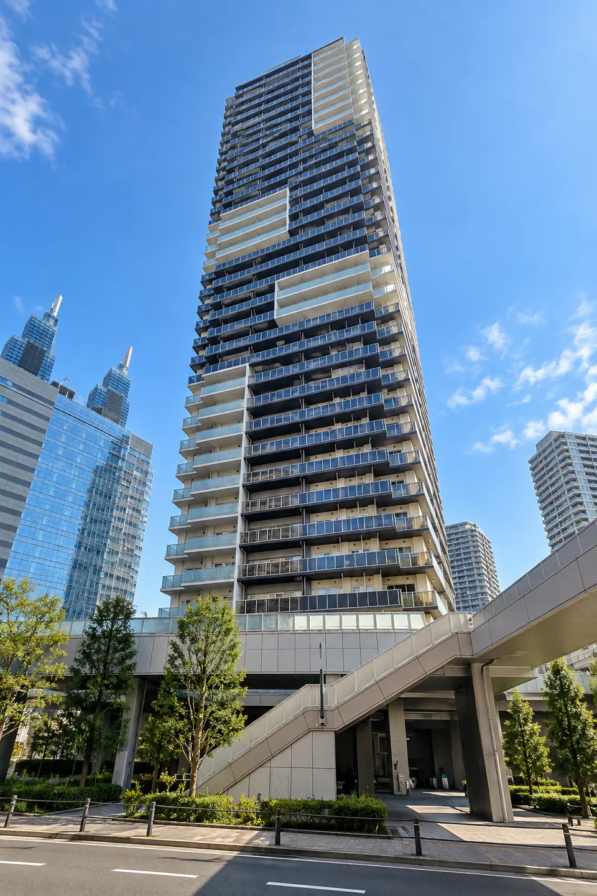
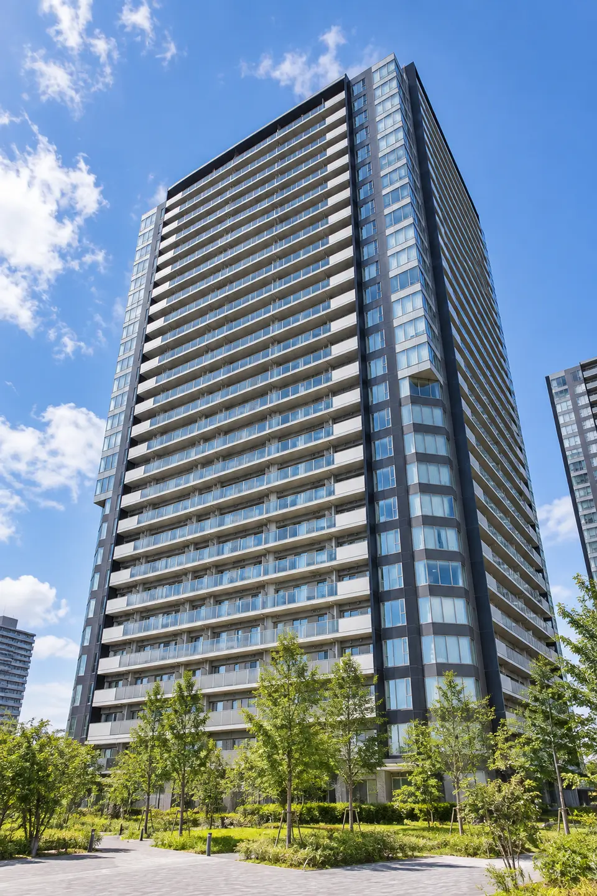
Image|This is a generated image and does not depict an actual streetscape or building.
Appreciation Potential Unit Picks
Ranked by the dimension that evaluates factors supporting price appreciation based on nearby land-value and transaction-price trends.Best suited toPeople who place greater weight on trends in nearby land values and transaction prices。
The Appreciation Potential type ranks active for-sale units by their TOWERS SELECT INVESTMENT INDEX Appreciation Potential score.5,608 eligible units; calculated on 2026-10-21.
Home
Picks by Investment Type
Appreciation Potential
Understand the Reasons Behind the Score
Along with the total score, check each metric and the date of the data.
Overall Balance Appreciation Potential Value Purchase Asset Quality Liquidity Income Potential
Appreciation Potential Rank
Filter (Kawasaki) matches: 194 units (out of 5,608 units total). Rankings are within the filtered results; top-percent figures are relative to all units.
top 30 results shown.
Area: Kawasaki, Nakahara Ward, Kosugimachi 3-chome
Asking Price 12,600 ¥10,000 712 ¥10,000/tsubo
Appreciation Potential
62.4 Top 2%
Overall
55.0 Top 7%
Layout 2LDK
Area 58.48 ㎡
Floor 15 floor
Orientation Southeast
View scoring details
Five-year average annual change in nearby land values: +7.3% Year-on-year change in nearby land values: +10.3%
Sale Valuation Approx.10,557 ¥10,000
Rent Valuation Approx. Monthly29.2 ¥10,000
Projected cash flow Standard assumptions: 3.0% annual interest, 80% financing, 35-year level-payment loan
Area: Kawasaki, Nakahara Ward, Kosugimachi 3-chome
Asking Price 13,080 ¥10,000 781 ¥10,000/tsubo
Appreciation Potential
62.4 Top 2%
Overall
54.3 Top 10%
Layout 2LDK
Area 55.39 ㎡
Floor 21 floor
Orientation Southeast
View scoring details
Five-year average annual change in nearby land values: +7.3% Year-on-year change in nearby land values: +10.3%
Sale Valuation Approx.10,366 ¥10,000
Rent Valuation Approx. Monthly29.3 ¥10,000
Projected cash flow Standard assumptions: 3.0% annual interest, 80% financing, 35-year level-payment loan
Area: Kawasaki, Nakahara Ward, Kosugimachi 3-chome
Asking Price 16,980 ¥10,000 814 ¥10,000/tsubo
Appreciation Potential
62.4 Top 2%
Overall
54.4 Top 9%
Layout 3LDK
Area 68.95 ㎡
Floor 33 floor
Orientation Southwest
View scoring details
Five-year average annual change in nearby land values: +7.3% Year-on-year change in nearby land values: +10.3%
Sale Valuation Approx.13,834 ¥10,000
Rent Valuation Approx. Monthly37.8 ¥10,000
Projected cash flow Standard assumptions: 3.0% annual interest, 80% financing, 35-year level-payment loan
Area: Kawasaki, Nakahara Ward, Kosugimachi 3-chome
Asking Price 17,500 ¥10,000 804 ¥10,000/tsubo
Appreciation Potential
62.4 Top 2%
Overall
55.4 Top 6%
Layout 3LDK
Area 71.93 ㎡
Floor 37 floor
Orientation Northwest
Occupancy Vacant
View scoring details
Five-year average annual change in nearby land values: +7.3% Year-on-year change in nearby land values: +10.3%
Sale Valuation Approx.14,822 ¥10,000
Rent Valuation Approx. Monthly45.0 ¥10,000
Projected cash flow Standard assumptions: 3.0% annual interest, 80% financing, 35-year level-payment loan
Area: Kawasaki, Kawasaki Ward, Higashidacho
Asking Price 7,290 ¥10,000 377 ¥10,000/tsubo
Appreciation Potential
61.9 Top 2%
Overall
51.6 Top 32%
Layout 2LDK
Area 64.00 ㎡
Floor 13 floor
Orientation South
Occupancy Vacant
View scoring details
Five-year average annual change in nearby land values: +10.0% Year-on-year change in nearby land values: +13.7%
Sale Valuation Approx.6,071 ¥10,000
Rent Valuation Approx. Monthly25.9 ¥10,000
Projected cash flow Standard assumptions: 3.0% annual interest, 80% financing, 35-year level-payment loan
Area: Kawasaki, Kawasaki Ward, Higashidacho
Asking Price 8,450 ¥10,000 352 ¥10,000/tsubo
Appreciation Potential
61.9 Top 2%
Overall
51.8 Top 29%
Layout 3LDK
Area 79.43 ㎡
Floor 6 floor
Orientation Southwest
View scoring details
Five-year average annual change in nearby land values: +10.0% Year-on-year change in nearby land values: +13.7%
Sale Valuation Approx.7,573 ¥10,000
Rent Valuation Approx. Monthly30.9 ¥10,000
Projected cash flow Standard assumptions: 3.0% annual interest, 80% financing, 35-year level-payment loan
Area: Kawasaki, Saiwai Ward, Omiyacho
Asking Price 8,480 ¥10,000 480 ¥10,000/tsubo
Appreciation Potential
59.4 Top 6%
Overall
51.6 Top 32%
Layout 2LDK
Area 58.43 ㎡
Floor 10 floor
Orientation East
View scoring details
Five-year average annual change in nearby land values: +8.7% Year-on-year change in nearby land values: +13.5% Transaction-price trend is unavailable (treated as neutral)
Sale Valuation Approx.7,143 ¥10,000
Rent Valuation Approx. Monthly22.8 ¥10,000
Projected cash flow Standard assumptions: 3.0% annual interest, 80% financing, 35-year level-payment loan
Area: Kawasaki, Saiwai Ward, Omiyacho
Asking Price 10,300 ¥10,000 463 ¥10,000/tsubo
Appreciation Potential
58.8 Top 7%
Overall
49.5 Top 56%
Layout 3LDK
Area 73.50 ㎡
Floor 10 floor
Orientation Southwest
View scoring details
Five-year average annual change in nearby land values: +8.8% Year-on-year change in nearby land values: +13.0% Transaction-price trend is unavailable (treated as neutral)
Sale Valuation Approx.8,358 ¥10,000
Rent Valuation Approx. Monthly27.0 ¥10,000
Projected cash flow Standard assumptions: 3.0% annual interest, 80% financing, 35-year level-payment loan
Area: Kawasaki, Saiwai Ward, Omiyacho
Asking Price 10,480 ¥10,000 499 ¥10,000/tsubo
Appreciation Potential
58.4 Top 8%
Overall
50.4 Top 45%
Layout 3LDK
Area 69.41 ㎡
Floor 10 floor
Orientation Southwest
View scoring details
Five-year average annual change in nearby land values: +8.8% Year-on-year change in nearby land values: +13.1%
Sale Valuation Approx.9,321 ¥10,000
Rent Valuation Approx. Monthly26.3 ¥10,000
Projected cash flow Standard assumptions: 3.0% annual interest, 80% financing, 35-year level-payment loan
Area: Kawasaki, Kawasaki Ward, Isago 2-chome
Asking Price 8,980 ¥10,000 454 ¥10,000/tsubo
Appreciation Potential
58.1 Top 8%
Overall
55.1 Top 7%
Layout 2LDK+S (storage room)
Area 65.33 ㎡
Floor 16 floor
Orientation South
View scoring details
Five-year average annual change in nearby land values: +8.3% Year-on-year change in nearby land values: +12.4%
Sale Valuation Approx.9,074 ¥10,000
Rent Valuation Approx. Monthly26.5 ¥10,000
Projected cash flow Standard assumptions: 3.0% annual interest, 80% financing, 35-year level-payment loan
Area: Kawasaki, Kawasaki Ward, Isago 2-chome
Asking Price 11,180 ¥10,000 523 ¥10,000/tsubo
Appreciation Potential
58.1 Top 8%
Overall
52.0 Top 27%
Layout 3LDK
Area 70.71 ㎡
Floor 15 floor
Orientation South
Occupancy Vacant
View scoring details
Five-year average annual change in nearby land values: +8.3% Year-on-year change in nearby land values: +12.4%
Sale Valuation Approx.9,673 ¥10,000
Rent Valuation Approx. Monthly27.7 ¥10,000
Projected cash flow Standard assumptions: 3.0% annual interest, 80% financing, 35-year level-payment loan
Area: Kawasaki, Kawasaki Ward, Isago 2-chome
Asking Price 12,800 ¥10,000 563 ¥10,000/tsubo
Appreciation Potential
58.1 Top 8%
Overall
51.4 Top 34%
Layout 3LDK
Area 75.20 ㎡
Floor 18 floor
Orientation South
View scoring details
Five-year average annual change in nearby land values: +8.3% Year-on-year change in nearby land values: +12.4%
Sale Valuation Approx.10,643 ¥10,000
Rent Valuation Approx. Monthly30.1 ¥10,000
Projected cash flow Standard assumptions: 3.0% annual interest, 80% financing, 35-year level-payment loan
Area: Kawasaki, Saiwai Ward, Nakasaiwaicho 3-chome
Asking Price 10,500 ¥10,000 495 ¥10,000/tsubo
Appreciation Potential
57.9 Top 8%
Overall
53.8 Top 13%
Layout 2LDK
Area 70.11 ㎡
Floor 17 floor
Orientation South
View scoring details
Five-year average annual change in nearby land values: +8.2% Year-on-year change in nearby land values: +12.1%
Sale Valuation Approx.10,214 ¥10,000
Rent Valuation Approx. Monthly30.2 ¥10,000
Projected cash flow Standard assumptions: 3.0% annual interest, 80% financing, 35-year level-payment loan
Area: Kawasaki, Saiwai Ward, Nakasaiwaicho 3-chome
Asking Price 11,380 ¥10,000 507 ¥10,000/tsubo
Appreciation Potential
57.9 Top 8%
Overall
54.8 Top 8%
Layout 2LDK
Area 74.19 ㎡
Floor 25 floor
Orientation North
View scoring details
Five-year average annual change in nearby land values: +8.2% Year-on-year change in nearby land values: +12.1%
Sale Valuation Approx.11,803 ¥10,000
Rent Valuation Approx. Monthly33.7 ¥10,000
Projected cash flow Standard assumptions: 3.0% annual interest, 80% financing, 35-year level-payment loan
Area: Kawasaki, Saiwai Ward, Nakasaiwaicho 3-chome
Asking Price 11,480 ¥10,000 512 ¥10,000/tsubo
Appreciation Potential
57.9 Top 8%
Overall
50.6 Top 42%
Layout 3LDK
Area 74.19 ㎡
Floor 3 floor
Orientation East
View scoring details
Five-year average annual change in nearby land values: +8.2% Year-on-year change in nearby land values: +12.1%
Sale Valuation Approx.9,948 ¥10,000
Rent Valuation Approx. Monthly30.8 ¥10,000
Projected cash flow Standard assumptions: 3.0% annual interest, 80% financing, 35-year level-payment loan
Area: Kawasaki, Saiwai Ward, Nakasaiwaicho 3-chome
Asking Price 13,780 ¥10,000 630 ¥10,000/tsubo
Appreciation Potential
57.9 Top 8%
Overall
50.0 Top 50%
Layout 2LDK
Area 72.28 ㎡
Floor 27 floor
Orientation East
View scoring details
Five-year average annual change in nearby land values: +8.2% Year-on-year change in nearby land values: +12.1%
Sale Valuation Approx.10,667 ¥10,000
Rent Valuation Approx. Monthly33.2 ¥10,000
Projected cash flow Standard assumptions: 3.0% annual interest, 80% financing, 35-year level-payment loan
Area: Kawasaki, Saiwai Ward, Nakasaiwaicho 3-chome
Asking Price 13,900 ¥10,000 561 ¥10,000/tsubo
Appreciation Potential
57.9 Top 8%
Overall
52.2 Top 26%
Layout 2LDK
Area 81.95 ㎡
Floor 19 floor
Orientation North
View scoring details
Five-year average annual change in nearby land values: +8.2% Year-on-year change in nearby land values: +12.1%
Sale Valuation Approx.12,842 ¥10,000
Rent Valuation Approx. Monthly36.4 ¥10,000
Projected cash flow Standard assumptions: 3.0% annual interest, 80% financing, 35-year level-payment loan
Area: Kawasaki, Saiwai Ward, Nakasaiwaicho 3-chome
Asking Price 16,480 ¥10,000 524 ¥10,000/tsubo
Appreciation Potential
57.9 Top 8%
Overall
56.0 Top 4%
Layout 3LDK+S (storage room)
Area 103.88 ㎡
Floor 31 floor
Orientation South
View scoring details
Five-year average annual change in nearby land values: +8.2% Year-on-year change in nearby land values: +12.1%
Sale Valuation Approx.20,309 ¥10,000
Rent Valuation Approx. Monthly50.1 ¥10,000
Projected cash flow Standard assumptions: 3.0% annual interest, 80% financing, 35-year level-payment loan
Area: Kawasaki, Saiwai Ward, Nakasaiwaicho 3-chome
Asking Price 11,500 ¥10,000 566 ¥10,000/tsubo
Appreciation Potential
57.2 Top 9%
Overall
53.8 Top 13%
Layout 2LDK
Area 67.17 ㎡
Floor 22 floor
Orientation West
View scoring details
Five-year average annual change in nearby land values: +8.4% Year-on-year change in nearby land values: +12.4% Transaction-price trend is unavailable (treated as neutral)
Sale Valuation Approx.11,624 ¥10,000
Rent Valuation Approx. Monthly32.8 ¥10,000
Projected cash flow Standard assumptions: 3.0% annual interest, 80% financing, 35-year level-payment loan
Area: Kawasaki, Saiwai Ward, Nakasaiwaicho 3-chome
Asking Price 11,980 ¥10,000 554 ¥10,000/tsubo
Appreciation Potential
57.2 Top 9%
Overall
55.4 Top 6%
Layout 2LDK
Area 71.44 ㎡
Floor 34 floor
Orientation West
View scoring details
Five-year average annual change in nearby land values: +8.4% Year-on-year change in nearby land values: +12.4% Transaction-price trend is unavailable (treated as neutral)
Sale Valuation Approx.12,935 ¥10,000
Rent Valuation Approx. Monthly38.0 ¥10,000
Projected cash flow Standard assumptions: 3.0% annual interest, 80% financing, 35-year level-payment loan
Area: Kawasaki, Saiwai Ward, Nakasaiwaicho 3-chome
Asking Price 14,980 ¥10,000 646 ¥10,000/tsubo
Appreciation Potential
57.2 Top 9%
Overall
48.8 Top 64%
Layout 3LDK
Area 76.66 ㎡
Floor 9 floor
Orientation West
View scoring details
Five-year average annual change in nearby land values: +8.4% Year-on-year change in nearby land values: +12.4% Transaction-price trend is unavailable (treated as neutral)
Sale Valuation Approx.11,444 ¥10,000
Rent Valuation Approx. Monthly36.4 ¥10,000
Projected cash flow Standard assumptions: 3.0% annual interest, 80% financing, 35-year level-payment loan
Area: Kawasaki, Saiwai Ward, Nakasaiwaicho 3-chome
Asking Price 17,980 ¥10,000 602 ¥10,000/tsubo
Appreciation Potential
57.2 Top 9%
Overall
54.0 Top 12%
Layout 2LDK
Area 98.66 ㎡
Floor 23 floor
Orientation South
View scoring details
Five-year average annual change in nearby land values: +8.4% Year-on-year change in nearby land values: +12.4% Transaction-price trend is unavailable (treated as neutral)
Sale Valuation Approx.19,174 ¥10,000
Rent Valuation Approx. Monthly50.3 ¥10,000
Projected cash flow Standard assumptions: 3.0% annual interest, 80% financing, 35-year level-payment loan
Area: Kawasaki, Saiwai Ward, Omiyacho
Asking Price 8,380 ¥10,000 460 ¥10,000/tsubo
Appreciation Potential
56.8 Top 10%
Overall
54.5 Top 9%
Layout 1LDK
Area 60.25 ㎡
Floor 9 floor
Orientation East
View scoring details
Five-year average annual change in nearby land values: +8.4% Year-on-year change in nearby land values: +12.4%
Sale Valuation Approx.8,847 ¥10,000
Rent Valuation Approx. Monthly21.7 ¥10,000
Projected cash flow Standard assumptions: 3.0% annual interest, 80% financing, 35-year level-payment loan
Area: Kawasaki, Saiwai Ward, Omiyacho
Asking Price 11,800 ¥10,000 532 ¥10,000/tsubo
Appreciation Potential
56.8 Top 10%
Overall
54.0 Top 11%
Layout 2LDK
Area 73.30 ㎡
Floor 28 floor
Orientation Northeast
Occupancy Vacant
View scoring details
Five-year average annual change in nearby land values: +8.4% Year-on-year change in nearby land values: +12.4%
Sale Valuation Approx.12,029 ¥10,000
Rent Valuation Approx. Monthly30.2 ¥10,000
Projected cash flow Standard assumptions: 3.0% annual interest, 80% financing, 35-year level-payment loan
Area: Kawasaki, Saiwai Ward, Omiyacho
Asking Price 12,980 ¥10,000 532 ¥10,000/tsubo
Appreciation Potential
56.8 Top 10%
Overall
52.2 Top 25%
Layout 3LDK
Area 80.59 ㎡
Floor 11 floor
Orientation South
View scoring details
Five-year average annual change in nearby land values: +8.4% Year-on-year change in nearby land values: +12.4%
Sale Valuation Approx.12,539 ¥10,000
Rent Valuation Approx. Monthly30.4 ¥10,000
Projected cash flow Standard assumptions: 3.0% annual interest, 80% financing, 35-year level-payment loan
Area: Kawasaki, Saiwai Ward, Omiyacho
Asking Price 13,500 ¥10,000 637 ¥10,000/tsubo
Appreciation Potential
56.8 Top 10%
Overall
49.9 Top 51%
Layout 3LDK
Area 70.05 ㎡
Floor 21 floor
Orientation West
View scoring details
Five-year average annual change in nearby land values: +8.4% Year-on-year change in nearby land values: +12.4%
Sale Valuation Approx.11,117 ¥10,000
Rent Valuation Approx. Monthly27.4 ¥10,000
Projected cash flow Standard assumptions: 3.0% annual interest, 80% financing, 35-year level-payment loan
Area: Kawasaki, Saiwai Ward, Omiyacho
Asking Price 13,900 ¥10,000 585 ¥10,000/tsubo
Appreciation Potential
56.8 Top 10%
Overall
52.8 Top 20%
Layout 3LDK
Area 78.60 ㎡
Floor 34 floor
Orientation West
View scoring details
Five-year average annual change in nearby land values: +8.4% Year-on-year change in nearby land values: +12.4%
Sale Valuation Approx.13,409 ¥10,000
Rent Valuation Approx. Monthly33.4 ¥10,000
Projected cash flow Standard assumptions: 3.0% annual interest, 80% financing, 35-year level-payment loan
Area: Kawasaki, Saiwai Ward, Omiyacho
Asking Price 13,980 ¥10,000 578 ¥10,000/tsubo
Appreciation Potential
56.8 Top 10%
Overall
51.4 Top 34%
Layout 3LDK
Area 79.97 ㎡
Floor 24 floor
Orientation South
View scoring details
Five-year average annual change in nearby land values: +8.4% Year-on-year change in nearby land values: +12.4%
Sale Valuation Approx.12,371 ¥10,000
Rent Valuation Approx. Monthly30.7 ¥10,000
Projected cash flow Standard assumptions: 3.0% annual interest, 80% financing, 35-year level-payment loan
Area: Kawasaki, Kawasaki Ward, Minatocho
Asking Price 7,280 ¥10,000 342 ¥10,000/tsubo
Appreciation Potential
55.0 Top 14%
Overall
53.1 Top 17%
Layout 3LDK
Area 70.47 ㎡
Floor 3 floor
Orientation Southwest
View scoring details
Five-year average annual change in nearby land values: +6.9% Year-on-year change in nearby land values: +10.7%
Sale Valuation Approx.6,310 ¥10,000
Rent Valuation Approx. Monthly23.2 ¥10,000
Projected cash flow Standard assumptions: 3.0% annual interest, 80% financing, 35-year level-payment loan
Area: Kawasaki, Kawasaki Ward, Minatocho
Asking Price 7,680 ¥10,000 355 ¥10,000/tsubo
Appreciation Potential
55.0 Top 14%
Overall
53.9 Top 12%
Layout 3LDK
Area 71.43 ㎡
Floor 8 floor
Orientation Southwest
View scoring details
Five-year average annual change in nearby land values: +6.9% Year-on-year change in nearby land values: +10.7%
Sale Valuation Approx.6,788 ¥10,000
Rent Valuation Approx. Monthly24.5 ¥10,000
Projected cash flow Standard assumptions: 3.0% annual interest, 80% financing, 35-year level-payment loan
Included and excluded units
Eligible units 5,608 units
Excluded 116 units
INDEX calculation date 2026-10-21
Listing update 2026-10-20 20:02
Includes currently listed units available for purchase that have a TOWERS SELECT INVESTMENT INDEX for the latest calculation date. Tenant-occupied investment units are included and identified on each card.
Excluded units by reason
Not yet completed: 28 units
INDEX not calculated (Asking price differs substantially from listings of similar size): 3 units INDEX not calculated (Excluded from sale valuation because the building is rental-only): 1 units INDEX not calculated (Land tenure unverified): 2 units INDEX not calculated (Listed for more than 365 days): 38 units INDEX not calculated (Missing management fee): 23 units INDEX not calculated (Missing price, floor area, or floor level): 1 units INDEX not calculated (Missing repair reserve): 2 units INDEX not calculated (Missing total unit count): 18 units
This analysis is for reference and is based on TOWERS.SELECT's proprietary scoring. It does not guarantee investment results. Make decisions based on your own due diligence and consultation with qualified professionals.
Scores are relative ratings centered on 50 among eligible units, not absolute scores out of 100 or predictions of future appreciation or sales. Sale estimates, rent estimates, and projected cash flow use fixed assumptions for comparison and do not guarantee contract terms or net proceeds.