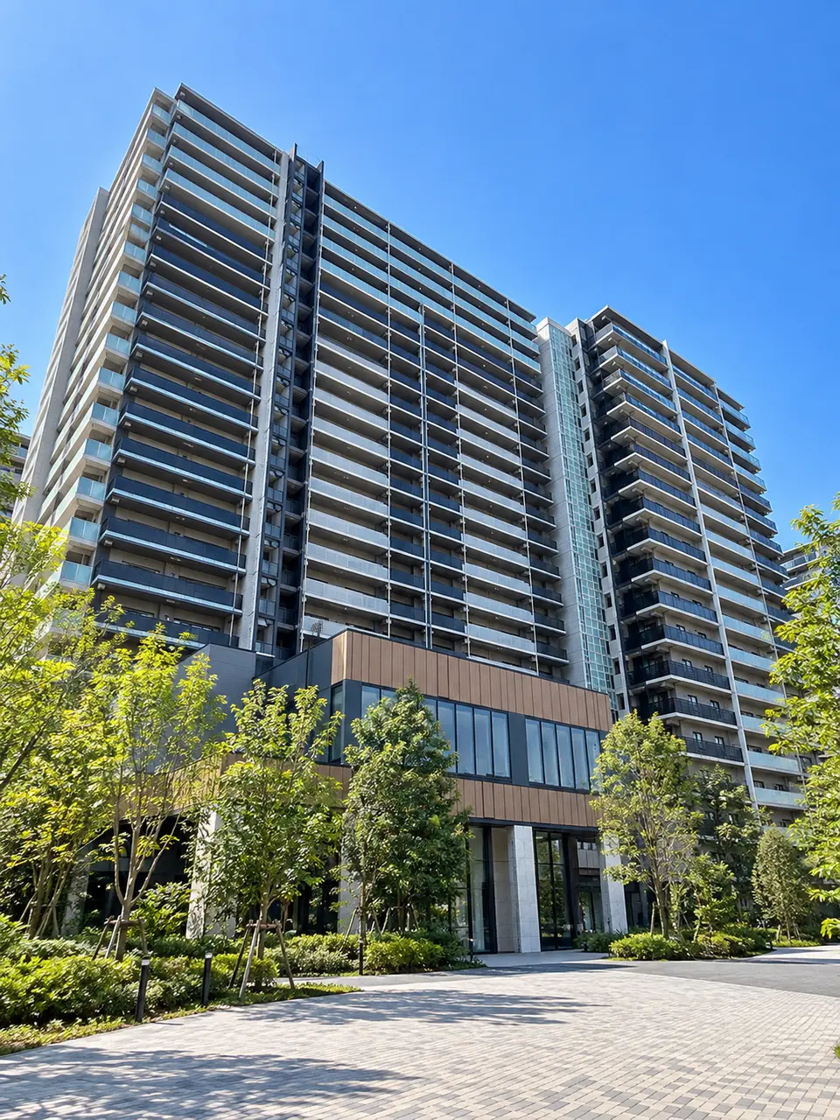
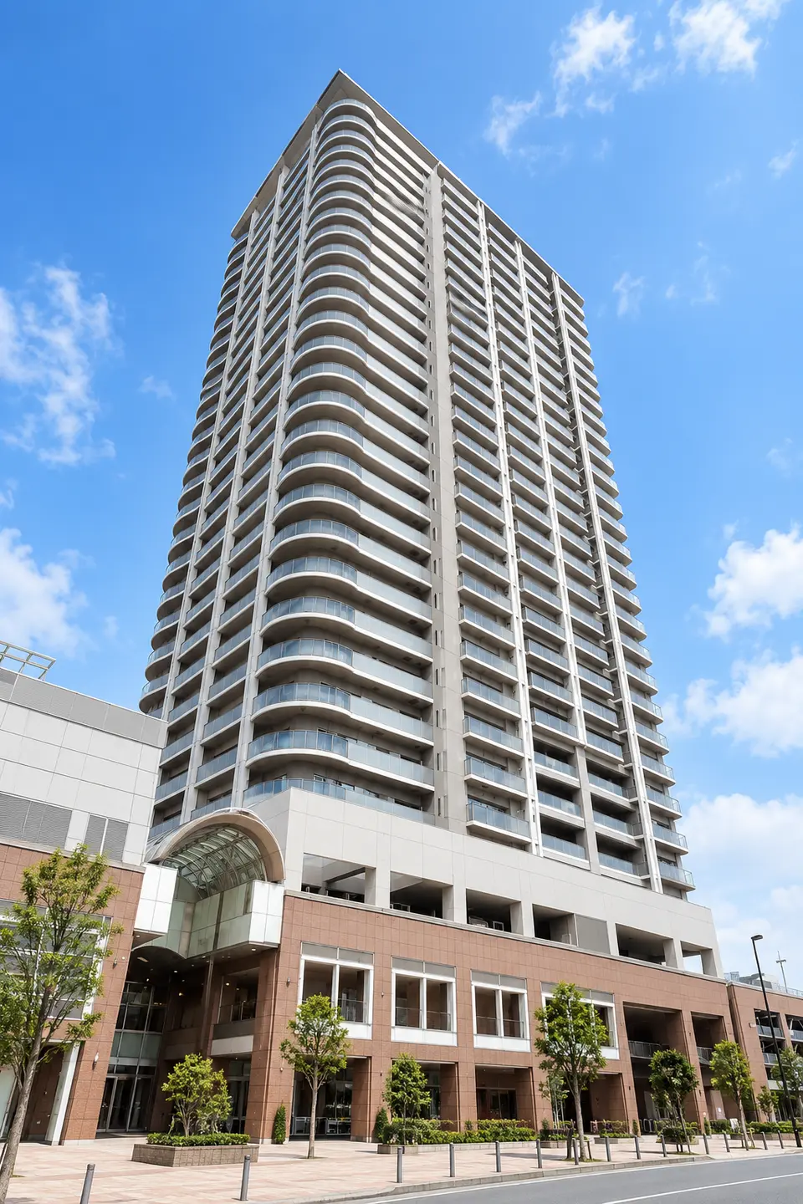
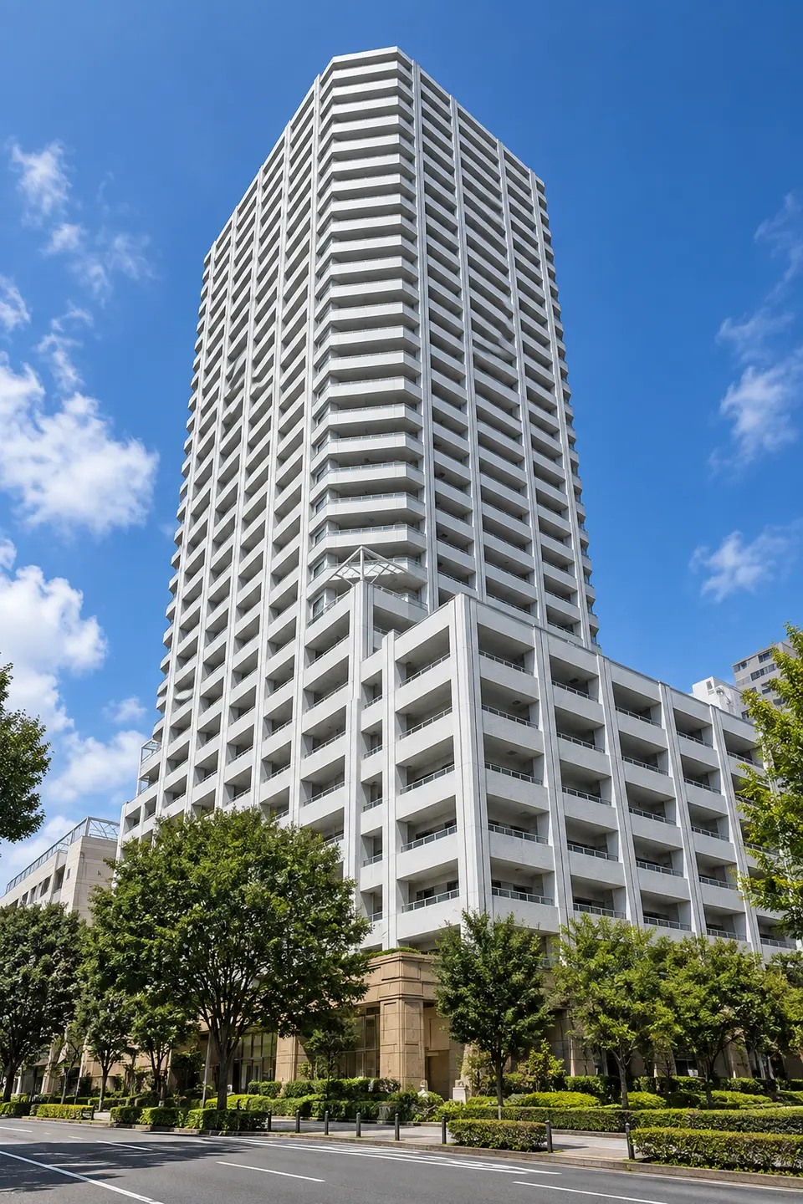
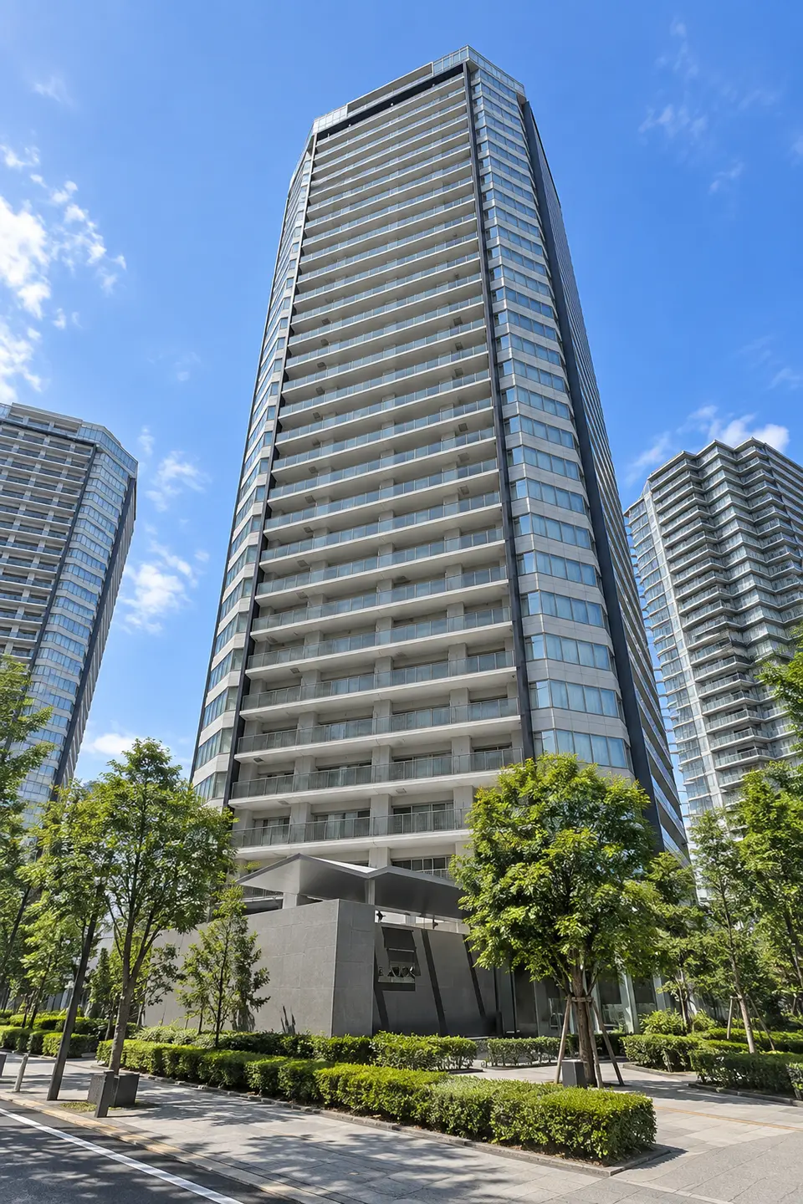
Image|This is a generated image and does not depict an actual streetscape or building.
Liquidity Unit Picks
Ranked by the dimension that evaluates ease of resale based on listing duration and competition within the building.Best suited toPeople who prioritize ease of resale。
The Liquidity type ranks active for-sale units by their TOWERS SELECT INVESTMENT INDEX Liquidity score.5,608 eligible units; calculated on 2026-10-21.
Home
Picks by Investment Type
Liquidity
Understand the Reasons Behind the Score
Along with the total score, check each metric and the date of the data.
Overall Balance Appreciation Potential Value Purchase Asset Quality Liquidity Income Potential
Liquidity Rank
Filter (Yokohama) matches: 217 units (out of 5,608 units total). Rankings are within the filtered results; top-percent figures are relative to all units.
top 30 results shown.
Area: Yokohama, Nishi Ward, Minatomirai 6-chome
Asking Price 9,180 ¥10,000 661 ¥10,000/tsubo
Liquidity
65.4 Top 1%
Overall
56.2 Top 4%
Layout 1LDK
Area 45.91 ㎡
Floor 19 floor
Orientation West
View scoring details
Days listed for this unit: 8 Median listing duration in the building: 8 days Share of units listed for sale in the building: 1.7%
Sale Valuation Approx.8,246 ¥10,000
Rent Valuation Approx. Monthly23.8 ¥10,000
Projected cash flow Standard assumptions: 3.0% annual interest, 80% financing, 35-year level-payment loan
Area: Yokohama, Nishi Ward, Minatomirai 6-chome
Asking Price 13,880 ¥10,000 647 ¥10,000/tsubo
Liquidity
65.4 Top 1%
Overall
55.7 Top 5%
Layout 2LDK
Area 70.88 ㎡
Floor 10 floor
Orientation West
Occupancy Vacant
View scoring details
Days listed for this unit: 8 Median listing duration in the building: 8 days Share of units listed for sale in the building: 1.7%
Sale Valuation Approx.12,489 ¥10,000
Rent Valuation Approx. Monthly36.1 ¥10,000
Projected cash flow Standard assumptions: 3.0% annual interest, 80% financing, 35-year level-payment loan
Area: Yokohama, Nishi Ward, Minatomirai 6-chome
Asking Price 14,400 ¥10,000 672 ¥10,000/tsubo
Liquidity
65.4 Top 1%
Overall
56.3 Top 3%
Layout 3LDK
Area 70.88 ㎡
Floor 19 floor
Orientation West
View scoring details
Days listed for this unit: 9 Median listing duration in the building: 8 days Share of units listed for sale in the building: 1.7%
Sale Valuation Approx.13,136 ¥10,000
Rent Valuation Approx. Monthly37.6 ¥10,000
Projected cash flow Standard assumptions: 3.0% annual interest, 80% financing, 35-year level-payment loan
Area: Yokohama, Nishi Ward, Minatomirai 6-chome
Asking Price 17,980 ¥10,000 755 ¥10,000/tsubo
Liquidity
65.4 Top 1%
Overall
53.0 Top 18%
Layout 3LDK
Area 78.71 ㎡
Floor 7 floor
Orientation West
View scoring details
Days listed for this unit: 8 Median listing duration in the building: 8 days Share of units listed for sale in the building: 1.7%
Sale Valuation Approx.14,042 ¥10,000
Rent Valuation Approx. Monthly41.3 ¥10,000
Projected cash flow Standard assumptions: 3.0% annual interest, 80% financing, 35-year level-payment loan
Area: Yokohama, Nishi Ward, Minatomirai 6-chome
Asking Price 18,500 ¥10,000 837 ¥10,000/tsubo
Liquidity
65.4 Top 1%
Overall
53.1 Top 17%
Layout 2LDK
Area 73.10 ㎡
Floor 19 floor
Orientation East
View scoring details
Days listed for this unit: 8 Median listing duration in the building: 8 days Share of units listed for sale in the building: 1.7%
Sale Valuation Approx.14,153 ¥10,000
Rent Valuation Approx. Monthly38.6 ¥10,000
Projected cash flow Standard assumptions: 3.0% annual interest, 80% financing, 35-year level-payment loan
Area: Yokohama, Kanagawa Ward, Hoshinocho
Asking Price 10,480 ¥10,000 394 ¥10,000/tsubo
Liquidity
60.4 Top 4%
Overall
53.4 Top 16%
Layout 3LDK
Area 87.92 ㎡
Floor 14 floor
Orientation Southwest
Occupancy Vacant
View scoring details
Days listed for this unit: 8 Median listing duration in the building: 8 days Share of units listed for sale in the building: 0.4%
Sale Valuation Approx.8,995 ¥10,000
Rent Valuation Approx. Monthly32.3 ¥10,000
Projected cash flow Standard assumptions: 3.0% annual interest, 80% financing, 35-year level-payment loan
Area: Yokohama, Totsuka Ward, Shinanocho
Asking Price 9,480 ¥10,000 419 ¥10,000/tsubo
Liquidity
60.1 Top 4%
Overall
44.4 Top 95%
Layout 3LDK
Area 74.77 ㎡
Floor 27 floor
Orientation Northwest
View scoring details
Days listed for this unit: 2 Median listing duration in the building: 2 days Share of units listed for sale in the building: 0.3%
Sale Valuation Approx.6,059 ¥10,000
Rent Valuation Approx. Monthly22.7 ¥10,000
Projected cash flow Standard assumptions: 3.0% annual interest, 80% financing, 35-year level-payment loan
Area: Yokohama, Kohoku Ward, Minowacho 2-chome
Asking Price 9,750 ¥10,000 457 ¥10,000/tsubo
Liquidity
59.3 Top 7%
Overall
50.0 Top 50%
Layout 3LDK
Area 70.50 ㎡
Floor 11 floor
Orientation Southwest
View scoring details
Days listed for this unit: 23 Median listing duration in the building: 23 days Share of units listed for sale in the building: 0.8%
Sale Valuation Approx.8,459 ¥10,000
Rent Valuation Approx. Monthly26.2 ¥10,000
Projected cash flow Standard assumptions: 3.0% annual interest, 80% financing, 35-year level-payment loan
Area: Yokohama, Kohoku Ward, Minowacho 2-chome
Asking Price 10,350 ¥10,000 454 ¥10,000/tsubo
Liquidity
59.3 Top 7%
Overall
50.8 Top 41%
Layout 3LDK
Area 75.29 ㎡
Floor 14 floor
Orientation Southwest
View scoring details
Days listed for this unit: 38 Median listing duration in the building: 23 days Share of units listed for sale in the building: 0.8%
Sale Valuation Approx.9,557 ¥10,000
Rent Valuation Approx. Monthly27.4 ¥10,000
Projected cash flow Standard assumptions: 3.0% annual interest, 80% financing, 35-year level-payment loan
Area: Yokohama, Kohoku Ward, Minowacho 2-chome
Asking Price 10,480 ¥10,000 487 ¥10,000/tsubo
Liquidity
59.3 Top 7%
Overall
48.4 Top 68%
Layout 3LDK
Area 71.13 ㎡
Floor 7 floor
Orientation Southwest
View scoring details
Days listed for this unit: 3 Median listing duration in the building: 23 days Share of units listed for sale in the building: 0.8%
Sale Valuation Approx.8,592 ¥10,000
Rent Valuation Approx. Monthly25.6 ¥10,000
Projected cash flow Standard assumptions: 3.0% annual interest, 80% financing, 35-year level-payment loan
Area: Yokohama, Isogo Ward, Sugita 1-chome
Asking Price 8,480 ¥10,000 369 ¥10,000/tsubo
Liquidity
59.3 Top 7%
Overall
50.4 Top 45%
Layout 3LDK+S (storage room)
Area 75.95 ㎡
Floor 16 floor
Orientation Southwest
View scoring details
Days listed for this unit: 5 Median listing duration in the building: 5 days Share of units listed for sale in the building: 0.3%
Sale Valuation Approx.6,220 ¥10,000
Rent Valuation Approx. Monthly20.3 ¥10,000
Projected cash flow Standard assumptions: 3.0% annual interest, 80% financing, 35-year level-payment loan
Area: Yokohama, Totsuka Ward, Shinanocho
Asking Price 11,400 ¥10,000 446 ¥10,000/tsubo
Liquidity
58.6 Top 8%
Overall
48.1 Top 71%
Layout 3LDK
Area 84.55 ㎡
Floor 28 floor
Orientation South
View scoring details
Days listed for this unit: 9 Median listing duration in the building: 9 days Share of units listed for sale in the building: 0.3%
Sale Valuation Approx.10,527 ¥10,000
Rent Valuation Approx. Monthly27.1 ¥10,000
Projected cash flow Standard assumptions: 3.0% annual interest, 80% financing, 35-year level-payment loan
Area: Yokohama, Nishi Ward, Minatomirai 5-chome
Asking Price 15,980 ¥10,000 685 ¥10,000/tsubo
Liquidity
57.7 Top 9%
Overall
53.5 Top 15%
Layout 3LDK
Area 77.16 ㎡
Floor 27 floor
Orientation Southwest
Occupancy Vacant
View scoring details
Days listed for this unit: 34 Median listing duration in the building: 8 days Share of units listed for sale in the building: 0.7%
Sale Valuation Approx.14,743 ¥10,000
Rent Valuation Approx. Monthly39.0 ¥10,000
Projected cash flow Standard assumptions: 3.0% annual interest, 80% financing, 35-year level-payment loan
Area: Yokohama, Nishi Ward, Minatomirai 5-chome
Asking Price 16,000 ¥10,000 721 ¥10,000/tsubo
Liquidity
57.7 Top 9%
Overall
50.3 Top 47%
Layout 2LDK
Area 73.34 ㎡
Floor 11 floor
Orientation Northeast
Occupancy Occupied
View scoring details
Days listed for this unit: 11 Median listing duration in the building: 8 days Share of units listed for sale in the building: 0.7%
Sale Valuation Approx.11,961 ¥10,000
Rent Valuation Approx. Monthly34.1 ¥10,000
Projected cash flow Standard assumptions: 3.0% annual interest, 80% financing, 35-year level-payment loan
Area: Yokohama, Nishi Ward, Minatomirai 5-chome
Asking Price 16,000 ¥10,000 721 ¥10,000/tsubo
Liquidity
57.7 Top 9%
Overall
50.4 Top 45%
Layout 2LDK
Area 73.34 ㎡
Floor 12 floor
Orientation Northeast
View scoring details
Days listed for this unit: 2 Median listing duration in the building: 8 days Share of units listed for sale in the building: 0.7%
Sale Valuation Approx.12,011 ¥10,000
Rent Valuation Approx. Monthly34.3 ¥10,000
Projected cash flow Standard assumptions: 3.0% annual interest, 80% financing, 35-year level-payment loan
Area: Yokohama, Nishi Ward, Minatomirai 5-chome
Asking Price 17,900 ¥10,000 807 ¥10,000/tsubo
Liquidity
57.7 Top 9%
Overall
48.9 Top 63%
Layout 2LDK
Area 73.34 ㎡
Floor 14 floor
Orientation Northeast
Occupancy Vacant
View scoring details
Days listed for this unit: 5 Median listing duration in the building: 8 days Share of units listed for sale in the building: 0.7%
Sale Valuation Approx.12,102 ¥10,000
Rent Valuation Approx. Monthly33.8 ¥10,000
Projected cash flow Standard assumptions: 3.0% annual interest, 80% financing, 35-year level-payment loan
Area: Yokohama, Nishi Ward, Minatomirai 5-chome
Asking Price 8,980 ¥10,000 582 ¥10,000/tsubo
Liquidity
57.4 Top 10%
Overall
54.3 Top 10%
Layout 1LDK
Area 51.00 ㎡
Floor 18 floor
Orientation Northeast
View scoring details
Days listed for this unit: 2 Median listing duration in the building: 9 days Share of units listed for sale in the building: 0.7%
Sale Valuation Approx.8,346 ¥10,000
Rent Valuation Approx. Monthly25.8 ¥10,000
Projected cash flow Standard assumptions: 3.0% annual interest, 80% financing, 35-year level-payment loan
Area: Yokohama, Nishi Ward, Minatomirai 5-chome
Asking Price 8,980 ¥10,000 594 ¥10,000/tsubo
Liquidity
57.4 Top 10%
Overall
53.9 Top 12%
Layout 1LDK
Area 50.00 ㎡
Floor 18 floor
Orientation Southeast
View scoring details
Days listed for this unit: 6 Median listing duration in the building: 9 days Share of units listed for sale in the building: 0.7%
Sale Valuation Approx.8,153 ¥10,000
Rent Valuation Approx. Monthly25.1 ¥10,000
Projected cash flow Standard assumptions: 3.0% annual interest, 80% financing, 35-year level-payment loan
Area: Yokohama, Nishi Ward, Minatomirai 5-chome
Asking Price 12,980 ¥10,000 669 ¥10,000/tsubo
Liquidity
57.4 Top 10%
Overall
53.0 Top 18%
Layout 2LDK
Area 64.15 ㎡
Floor 27 floor
Orientation Northeast
Occupancy Occupied
View scoring details
Days listed for this unit: 11 Median listing duration in the building: 9 days Share of units listed for sale in the building: 0.7%
Sale Valuation Approx.11,101 ¥10,000
Rent Valuation Approx. Monthly32.8 ¥10,000
Projected cash flow Standard assumptions: 3.0% annual interest, 80% financing, 35-year level-payment loan
Area: Yokohama, Nishi Ward, Minatomirai 5-chome
Asking Price 13,900 ¥10,000 620 ¥10,000/tsubo
Liquidity
57.4 Top 10%
Overall
55.4 Top 6%
Layout 2LDK
Area 74.12 ㎡
Floor 27 floor
Orientation Northwest
View scoring details
Days listed for this unit: 34 Median listing duration in the building: 9 days Share of units listed for sale in the building: 0.7%
Sale Valuation Approx.14,141 ¥10,000
Rent Valuation Approx. Monthly39.1 ¥10,000
Projected cash flow Standard assumptions: 3.0% annual interest, 80% financing, 35-year level-payment loan
Area: Yokohama, Tsurumi Ward, Tsurumichuo 1-chome
Asking Price 11,480 ¥10,000 535 ¥10,000/tsubo
Liquidity
57.1 Top 10%
Overall
49.3 Top 59%
Layout 1LDK
Area 70.94 ㎡
Floor 16 floor
Orientation East
View scoring details
Days listed for this unit: 8 Median listing duration in the building: 19 days Share of units listed for sale in the building: 0.7%
Sale Valuation Approx.9,563 ¥10,000
Rent Valuation Approx. Monthly27.0 ¥10,000
Projected cash flow Standard assumptions: 3.0% annual interest, 80% financing, 35-year level-payment loan
Area: Yokohama, Tsurumi Ward, Tsurumichuo 1-chome
Asking Price 13,500 ¥10,000 523 ¥10,000/tsubo
Liquidity
57.1 Top 10%
Overall
50.7 Top 41%
Layout 3LDK
Area 85.36 ㎡
Floor 20 floor
Orientation South
View scoring details
Days listed for this unit: 30 Median listing duration in the building: 19 days Share of units listed for sale in the building: 0.7%
Sale Valuation Approx.12,180 ¥10,000
Rent Valuation Approx. Monthly34.4 ¥10,000
Projected cash flow Standard assumptions: 3.0% annual interest, 80% financing, 35-year level-payment loan
Area: Yokohama, Naka Ward, Yamashitacho
Asking Price 9,790 ¥10,000 483 ¥10,000/tsubo
Liquidity
56.6 Top 11%
Overall
49.6 Top 55%
Layout 2LDK
Area 66.96 ㎡
Floor 14 floor
Orientation Southeast
View scoring details
Days listed for this unit: 12 Median listing duration in the building: 12 days Share of units listed for sale in the building: 0.4%
Sale Valuation Approx.9,316 ¥10,000
Rent Valuation Approx. Monthly27.1 ¥10,000
Projected cash flow Standard assumptions: 3.0% annual interest, 80% financing, 35-year level-payment loan
Area: Yokohama, Kohoku Ward, Tsunashimahigashi 1-chome
Asking Price 7,480 ¥10,000 543 ¥10,000/tsubo
Liquidity
56.4 Top 11%
Overall
51.6 Top 32%
Layout 1LDK
Area 45.50 ㎡
Floor 6 floor
Orientation Southeast
Occupancy Vacant
View scoring details
Days listed for this unit: 12 Median listing duration in the building: 30 days Share of units listed for sale in the building: 1.2%
Sale Valuation Approx.7,394 ¥10,000
Rent Valuation Approx. Monthly21.2 ¥10,000
Projected cash flow Standard assumptions: 3.0% annual interest, 80% financing, 35-year level-payment loan
Area: Yokohama, Kohoku Ward, Tsunashimahigashi 1-chome
Asking Price 8,980 ¥10,000 661 ¥10,000/tsubo
Liquidity
56.4 Top 11%
Overall
47.8 Top 75%
Layout 1LDK
Area 44.88 ㎡
Floor 5 floor
Orientation East
View scoring details
Days listed for this unit: 38 Median listing duration in the building: 30 days Share of units listed for sale in the building: 1.2%
Sale Valuation Approx.7,030 ¥10,000
Rent Valuation Approx. Monthly20.8 ¥10,000
Projected cash flow Standard assumptions: 3.0% annual interest, 80% financing, 35-year level-payment loan
Area: Yokohama, Kohoku Ward, Tsunashimahigashi 1-chome
Asking Price 10,980 ¥10,000 680 ¥10,000/tsubo
Liquidity
56.4 Top 11%
Overall
48.9 Top 63%
Layout 2LDK
Area 53.41 ㎡
Floor 11 floor
Orientation Northwest
View scoring details
Days listed for this unit: 30 Median listing duration in the building: 30 days Share of units listed for sale in the building: 1.2%
Sale Valuation Approx.9,032 ¥10,000
Rent Valuation Approx. Monthly25.5 ¥10,000
Projected cash flow Standard assumptions: 3.0% annual interest, 80% financing, 35-year level-payment loan
Area: Yokohama, Kohoku Ward, Minowacho 2-chome
Asking Price 8,980 ¥10,000 464 ¥10,000/tsubo
Liquidity
56.3 Top 11%
Overall
49.1 Top 60%
Layout 1LDK+S (storage room)
Area 64.03 ㎡
Floor 4 floor
Orientation Southwest
View scoring details
Days listed for this unit: 22 Median listing duration in the building: 30 days Share of units listed for sale in the building: 0.6%
Sale Valuation Approx.7,306 ¥10,000
Rent Valuation Approx. Monthly24.2 ¥10,000
Projected cash flow Standard assumptions: 3.0% annual interest, 80% financing, 35-year level-payment loan
Area: Yokohama, Kohoku Ward, Minowacho 2-chome
Asking Price 8,990 ¥10,000 486 ¥10,000/tsubo
Liquidity
56.3 Top 11%
Overall
50.4 Top 45%
Layout 2LDK+S (storage room)
Area 61.12 ㎡
Floor 14 floor
Orientation Southeast
View scoring details
Days listed for this unit: 5 Median listing duration in the building: 30 days Share of units listed for sale in the building: 0.6%
Sale Valuation Approx.7,518 ¥10,000
Rent Valuation Approx. Monthly24.2 ¥10,000
Projected cash flow Standard assumptions: 3.0% annual interest, 80% financing, 35-year level-payment loan
Area: Yokohama, Kohoku Ward, Minowacho 2-chome
Asking Price 9,080 ¥10,000 412 ¥10,000/tsubo
Liquidity
56.3 Top 11%
Overall
49.3 Top 59%
Layout 3LDK
Area 72.80 ㎡
Floor 1 floor
Orientation Southeast
View scoring details
Days listed for this unit: 30 Median listing duration in the building: 30 days Share of units listed for sale in the building: 0.6%
Sale Valuation Approx.8,092 ¥10,000
Rent Valuation Approx. Monthly26.1 ¥10,000
Projected cash flow Standard assumptions: 3.0% annual interest, 80% financing, 35-year level-payment loan
Area: Yokohama, Kohoku Ward, Minowacho 2-chome
Asking Price 9,580 ¥10,000 444 ¥10,000/tsubo
Liquidity
56.3 Top 11%
Overall
48.9 Top 63%
Layout 3LDK
Area 71.33 ㎡
Floor 2 floor
Orientation Southeast
View scoring details
Days listed for this unit: 38 Median listing duration in the building: 30 days Share of units listed for sale in the building: 0.6%
Sale Valuation Approx.7,963 ¥10,000
Rent Valuation Approx. Monthly26.2 ¥10,000
Projected cash flow Standard assumptions: 3.0% annual interest, 80% financing, 35-year level-payment loan
Included and excluded units
Eligible units 5,608 units
Excluded 116 units
INDEX calculation date 2026-10-21
Listing update 2026-10-20 20:02
Includes currently listed units available for purchase that have a TOWERS SELECT INVESTMENT INDEX for the latest calculation date. Tenant-occupied investment units are included and identified on each card.
Excluded units by reason
Not yet completed: 28 units
INDEX not calculated (Asking price differs substantially from listings of similar size): 3 units INDEX not calculated (Excluded from sale valuation because the building is rental-only): 1 units INDEX not calculated (Land tenure unverified): 2 units INDEX not calculated (Listed for more than 365 days): 38 units INDEX not calculated (Missing management fee): 23 units INDEX not calculated (Missing price, floor area, or floor level): 1 units INDEX not calculated (Missing repair reserve): 2 units INDEX not calculated (Missing total unit count): 18 units
This analysis is for reference and is based on TOWERS.SELECT's proprietary scoring. It does not guarantee investment results. Make decisions based on your own due diligence and consultation with qualified professionals.
Scores are relative ratings centered on 50 among eligible units, not absolute scores out of 100 or predictions of future appreciation or sales. Sale estimates, rent estimates, and projected cash flow use fixed assumptions for comparison and do not guarantee contract terms or net proceeds.